
Sold
Listing Courtesy of: Arizona Regional MLS / Listed By: The Brokery
4448 Bucking Bronco Road Wickenburg, AZ 85390
Sold on 08/31/2026
$563,786 (USD)
Description
Sold Date:
08/31/2026
08/31/2026
Taxes
$549
$549
Lot Size
8,738 SQFT
8,738 SQFT
Type
Single-Family Home
Single-Family Home
Year Built
2022
2022
Style
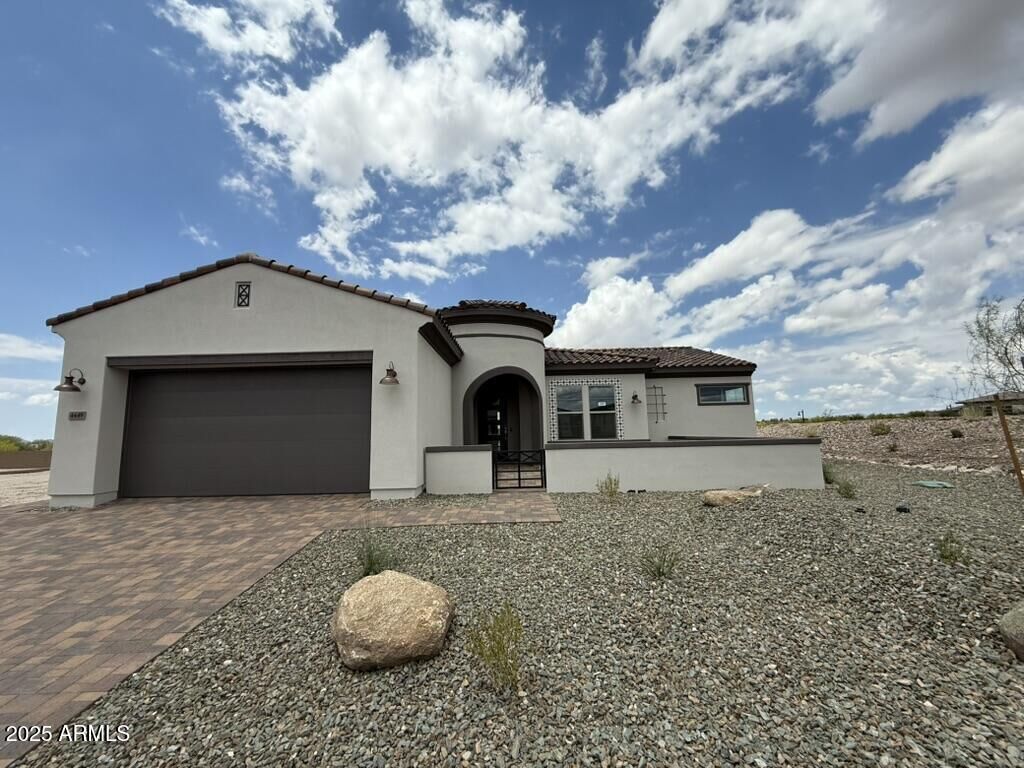
Contemporary, Territorial/Santa Fe
Contemporary, Territorial/Santa Fe
County
Yavapai County
Yavapai County
Listed By
Jason Paul, The Brokery
Bought with
Kathaleen Behr, Century 21 Arizona West
Kathaleen Behr, Century 21 Arizona West
Source
Arizona Regional MLS
Last checked Sep 2 2026 at 4:17 AM GMT+0000
Arizona Regional MLS
Last checked Sep 2 2026 at 4:17 AM GMT+0000
Bathroom Details
Interior Features
- Breakfast Bar
- 9+ Flat Ceilings
- 3/4 Bath Master Bdrm
- High Speed Internet
- Pantry
- Kitchen Island
- Double Vanity
- Non-Laminate Counter
Lot Information
- Adjacent to Wash
- Corner Lot
- Borders Common Area
- East/West Exposure
- Sprinklers In Rear
- Sprinklers In Front
- Desert Back
- Desert Front
- Auto Timer H2o Front
- Auto Timer H2o Back
- Irrigation Front
- Irrigation Back
Heating and Cooling
- Electric
- Ceiling
- Central Air
- Energy Star Qualified Equipment
- Programmable Thmstat
Pool Information
- None
Homeowners Association Information
- Dues: $1347
Exterior Features
- Stucco
- Painted
- Blown Cellulose
- Wood Frame
- Roof: Tile
- Roof: Concrete
Utility Information
- Sewer: Public Sewer
School Information
- Elementary School: Hassayampa Elementary School
- Middle School: Vulture Peak Middle School
- High School: Wickenburg High School
Parking
- Extended Length Garage
- Tandem Garage
Stories
- 1.00000000
Living Area
- 2,166 sqft
Listing Price History
Date
Event
Price
% Change
$ (+/-)
Apr 14, 2026
Price Changed
$570,786
-9%
-$53,060
Feb 28, 2026
Price Changed
$623,846
-3%
-$20,000
Jul 14, 2025
Price Changed
$643,846
-2%
-$15,000
May 11, 2025
Listed
$658,846
-
-
Disclaimer: Listing Data Copyright 2026 Arizona Regional Multiple Listing Service, Inc. All Rights reserved
Information Deemed Reliable but not Guaranteed.
ARMLS Last Updated: 9/1/26 21:17.
Information Deemed Reliable but not Guaranteed.
ARMLS Last Updated: 9/1/26 21:17.



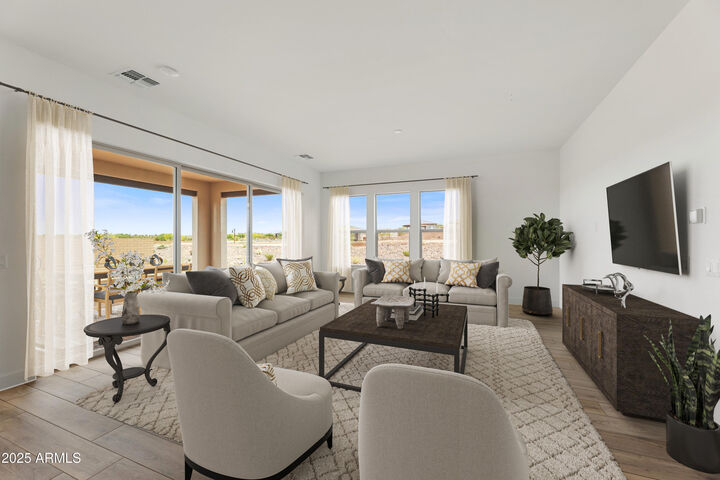
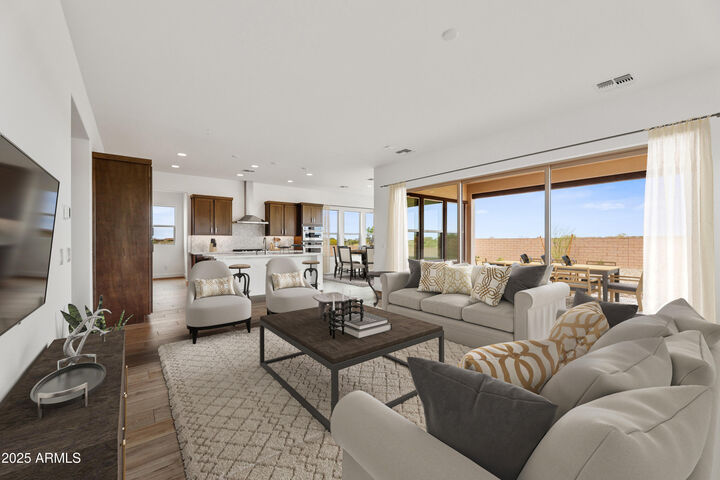
The designer kitchen features upgraded Alder Shaker cabinetry in Tobacco stain, soft-close drawers, a built-in KitchenAid stainless appliance package, quartz counters (Serene), custom backsplash, and Shea's convenience package with roll-outs, a cutlery divider, and recycle center. The spa-style primary bath includes a drop-in tub, heavy glass shower enclosure, upgraded tile throughout, and framed mirrors in all baths. Additional highlights include AV wall sleeves, upgraded flooring, pendant prewire, 250-gallon propane tank, utility sink rough-in, and over $36,000 in custom landscaping.